Conservation Rooflight Installation
Flush, single bar, and agreed with the conservation officer before anything is ordered. In Colchester this is not a niche product, it is half the town.
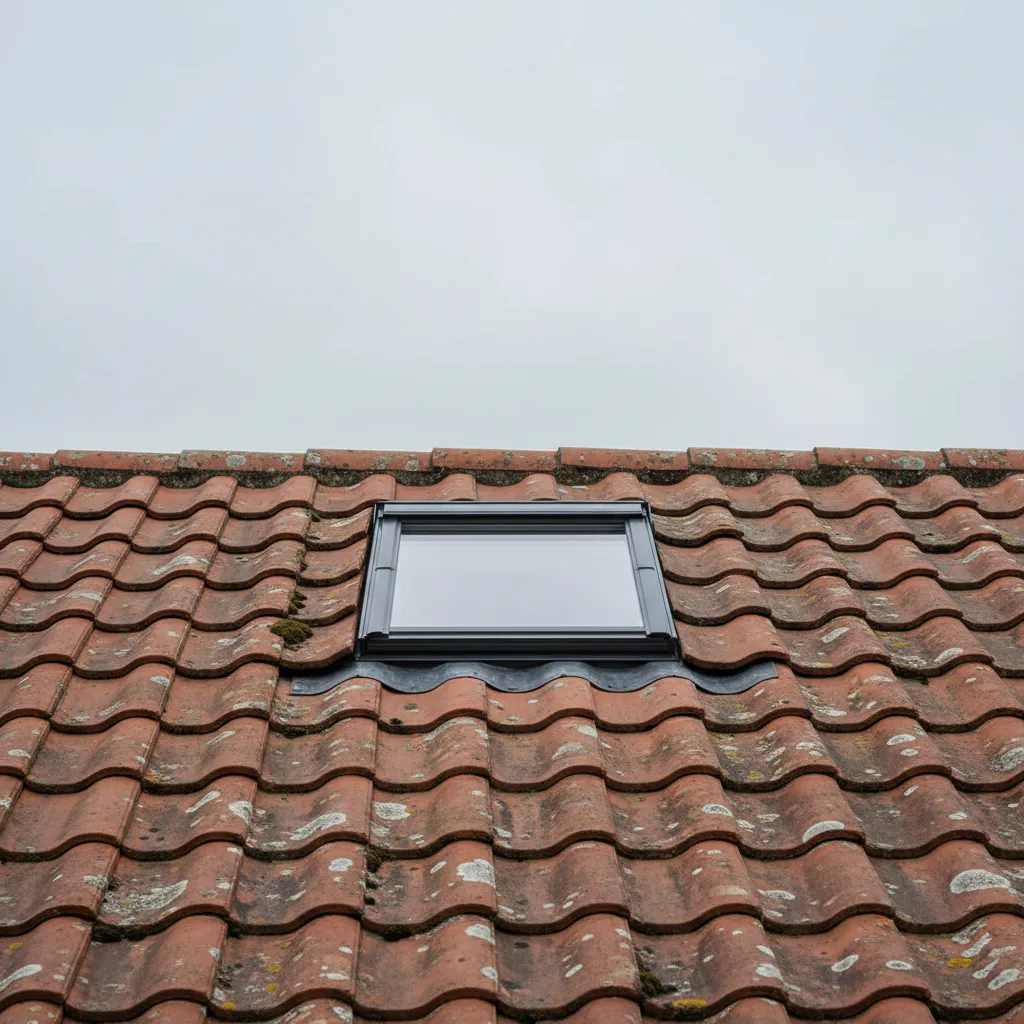
A conservation rooflight is a steel framed unit with a single central glazing bar, made to sit almost flush with the roof covering. It is designed to look like the cast iron rooflights that were fitted to service and attic spaces in the nineteenth century, and it exists because a modern roof window looks wrong on an old roof and planning officers know it.
In most towns this is a specialist product for a handful of jobs a year. In Colchester it is closer to half the work, because the town has a large historic core, a conservation area reaching through the Dutch Quarter, and listed and period stock running out through Dedham, Nayland, Stoke-by-Nayland and the Colne Valley villages.
What makes one different

Three things.
It sits low. A standard roof window sits proud of the covering by a visible margin. A conservation unit is made to sit almost flush, which is why it reads as part of the roof from the street rather than as an addition to it.
One bar. A single vertical glazing bar down the centre, echoing the original cast iron pattern. Not a grid, and not none.
A slim black frame. Usually powder coated steel or a steel and timber composite, in black, with a much narrower sightline than a domestic roof window.
Conservation area against listed

These are different regimes and they get conflated constantly.
In a conservation area, permitted development rights still exist for most houses but are narrower. A rooflight on a roof slope facing a highway usually requires permission; one on a rear slope often does not. Where an Article 4 direction is in place, permitted development may be removed altogether for the elevations it covers.
On a listed building, listed building consent is required for anything affecting character, inside or out, regardless of permitted development. Cutting a new opening in a historic roof is a significant intervention and it will be assessed as one. It is not a formality and it is not always granted.
The practical difference: in a conservation area you are usually discussing which product and which slope. On a listed building you are discussing whether at all, and then which.
Talk to the conservation officer first

This is the single most useful thing on this page. A short conversation with the local conservation officer before anything is designed or ordered will tell you what is likely to be acceptable, and officers are generally willing to have it.
It costs nothing, it happens in days rather than the weeks a formal application takes, and it routinely saves a wasted application. We will have that conversation on your behalf, or brief you for it, and either way it happens before a survey rather than after a refusal.
| Characteristic | What is normally accepted | What is normally refused |
|---|---|---|
| Height above the covering | Sitting nearly flush, ideally within the 150mm the GPDO allows and usually much less | A frame standing visibly proud of the tiles |
| Glazing bar | A single central bar, in the traditional pattern | Unbroken glass on a principal elevation |
| Frame material and finish | Slim steel section, dark, matt | Wide white plastic or a bright finish |
| Proportion | Upright, taller than wide | Wide landscape formats on a historic slope |
| Which slope | Rear and concealed slopes first | The principal elevation, unless there is no alternative |
| Listed buildings | Consent applied for and granted on merit | Anything installed before consent, which is an offence |
The roof it has to sit in

Colchester’s older roofs are mostly clay: plain tiles on the earlier stock, pantiles and clay double romans on a good deal of the rest, with natural slate on Victorian additions.
Plain clay tile is the most forgiving, because the tiles are small and flat and a flush unit beds into them cleanly. Pantile is harder: the covering has a deep roll and a flush unit has to be soakered into it carefully, which is skilled work and takes longer. Slate is straightforward but unforgiving of a bad line, because the courses are so regular that any error in the setting out is obvious from the ground.
Do they open

Most conservation rooflights open, usually top hung or centre pivot. Fixed versions exist and are cheaper. Where the roof is over a habitable room in a converted attic, an opening unit may be required for ventilation or escape regardless of appearance.
Are they double glazed

Yes. The appearance is historic; the performance is not. A modern conservation unit carries a sealed double glazed unit with a low emissivity coating, and it will meet current Part L requirements comfortably. Nobody is asking you to accept single glazing for the look.
What it costs, and what moves it

A conservation rooflight costs meaningfully more than a standard unit of the same size, and it is worth knowing where the money goes before deciding whether you need one.
The unit. Steel framed, low profile, with a central glazing bar and a black finish. It is a different product built in smaller volumes than a mass market roof window, and the price reflects that.
The size. Conservation units run to a traditional range of sizes, narrower and taller than modern ones, and outside that range you are into made to measure.
The covering. These go into slate and plain tile far more often than anything else, which is straightforward. Handmade or weathered clay tiles that break when lifted have to be sourced and matched.
Consent. Where listed building consent or planning is needed, there is a fee, a drawing and a wait. Build the wait into your programme rather than your budget.
What is found. Older roofs give up more surprises than newer ones. Decayed rafter ends, failed underlay, or no underlay at all on a genuinely old roof.
What actually makes a rooflight acceptable to a conservation officer

Four things, and they are consistent across authorities even though the wording varies.
It sits low. A conservation unit is designed to sit close to the plane of the covering rather than standing proud of it. From the ground the roof reads as a roof with a dark rectangle in it rather than as a roof with a box on it. This is the single most important characteristic.
It is upright. Traditional rooflights were taller than they were wide, because that is what the cast iron sizes were. A wide landscape unit reads as modern immediately, whatever else is right about it.
It has a central glazing bar. The vertical bar dividing the glass is the visual signature of a historic rooflight, and its absence is what most often gets a design refused.
It is black or very dark. Matt, not gloss. White or grey frames read as plastic from the street.
Get those four right and most applications go through. Get the profile wrong and no amount of the other three saves it.
When you need consent, and when you do not
Three separate regimes, frequently confused, and they stack rather than replace one another.
Permitted development. On an unlisted house outside a conservation area, a rooflight is generally permitted development provided it projects no more than 150mm beyond the plane of the roof and does not sit above the highest part of the roof. On a side elevation facing a boundary there are obscure glazing and opening restrictions. No application needed.
Conservation areas and Article 4 directions. A conservation area does not by itself remove rooflight permitted development on a house, but a great many are covered by an Article 4 direction that does, particularly on elevations visible from the street. Whether you need permission depends on your specific address, and it is a phone call to the council rather than a judgement call.
Listed buildings. Listed building consent is required for a new rooflight, always, front or rear, visible or not. The listing covers the whole building inside and out, and a rooflight is an alteration to it. There is no permitted development for listed buildings and no de minimis exception. Doing the work without consent is a criminal offence rather than a planning irregularity, which is a distinction worth being clear about.
Flats and maisonettes have no permitted development rights at all, listed or otherwise.
| Situation | Planning permission | Listed building consent | Building Regulations |
|---|---|---|---|
| Replacement into the same opening, ordinary house | Not normally required | Not applicable | Not normally notifiable, but the unit must still meet the thermal standard |
| New opening, ordinary house | Not normally required within permitted development | Not applicable | Notifiable. We notify, and the completion certificate comes to you |
| Any rooflight, conservation area | Depends on the slope and on any Article 4 direction. Checked before quotation | Not applicable unless also listed | As above, by whether the opening is new |
| Any rooflight, listed building | May also be required | Required, and assessed on merit rather than granted as a formality | As above, by whether the opening is new |
| Rooflight in a new extension | Covered by the permission or permitted development for the extension itself | Required if the building is listed | Notifiable as part of the extension |
The application, and how to make it easy
Conservation officers deal with a lot of vague applications. A precise one gets a faster and better answer.
Name the product, give the model and size, and include the manufacturer’s section drawing showing how far it stands above the covering. That drawing answers the question the officer actually cares about.
Show where it goes on an elevation, not just a plan, and say what is visible from where. A rear slope screened by the ridge from every public vantage point is a much easier case than the same unit at the front, and saying so plainly helps.
Where an existing modern rooflight is being replaced with a conservation unit, say that explicitly. Replacing a plastic dome with a black steel conservation rooflight is a heritage improvement, and framing it that way is both true and useful.
We prepare this material as part of the job. It is not a planning consultancy and we do not charge as though it were, but a survey, a product drawing and a clear description covers most domestic applications.
Living with one
A conservation rooflight is a different object to use as well as to look at, and it is worth knowing before you choose one.
Opening. Most are top hung or side hung on a stay rather than centre pivot. That gives a clear opening and an unobstructed view, and it means the outer face cannot be turned inward for cleaning. On anything above easy reach, plan how the glass gets cleaned.
Blinds and fittings. Mass market roof windows have a whole accessory ecosystem of clip in blinds. Steel conservation units generally do not, so blinds are usually a separate made to measure item fitted to the reveal rather than the frame. Budget for it and specify it early rather than discovering it afterwards.
Thermal performance. A modern conservation unit is properly double glazed with a warm edge spacer and performs perfectly well against Part L. The older cast iron units they imitate did not, and a genuine surviving Victorian rooflight retained for heritage reasons is a single glazed hole in the roof. Where one is being kept, secondary glazing below it is usually the compromise a conservation officer will accept.
The frame. Powder coated steel is durable and does not need painting. Check it every few years for damage to the coating, because steel that is exposed will corrode where timber or aluminium would not. It is a small check and it is the one maintenance item the product actually has.
The glazing bar takes some getting used to from below. It divides the view and it casts a line across the room. It is also the reason the roof looks right from the street, which is the whole point of choosing this unit over a cheaper one.
From quote to daylight, with no surprises
Fixed quote
A clear, fixed written price, online or by phone.
Survey
A specialist confirms the right glazing spec. Flexible times.
Install
Clean, weather-tight fitting that protects your property.
Guarantee
We tidy up and back the work with a written guarantee.
Frequently asked questions
Can I put a rooflight in a listed building?
Sometimes, with listed building consent. Cutting a new opening in a historic roof is a significant intervention and is assessed as one, so it is not a formality and it is not always granted. A conversation with the conservation officer before anything is designed is the fastest route to a real answer.
Do I need permission in a conservation area?
Often, and it usually depends on which slope. A rooflight on a slope facing a highway generally needs permission; one on a rear slope often does not. Where an Article 4 direction applies, permitted development may be removed entirely for the elevations it covers.
What is the 150mm rule?
Under permitted development a rooflight generally must not project more than 150mm above the existing roof plane. A conservation rooflight is designed to sit almost flush, so it clears this comfortably, which is one of the reasons it is the product officers expect to see.
Are conservation rooflights double glazed?
Yes. The appearance is historic, the performance is modern: a sealed double glazed unit with a low emissivity coating, comfortably meeting current requirements. Nobody is asking you to accept single glazing for the look.
Why are they more expensive?
The frame is steel rather than timber or plastic, the sightlines are much slimmer so the metal has to work harder, and the flush detail takes considerably longer to fit, particularly into a pantile roof. The unit and the labour are both higher than a domestic roof window.
Helpful reading on this
Costs, comparisons and answers to the questions we’re asked most.
Other skylight services
Ready to bring the daylight in?
Tell us about your project and we’ll send a clear, fixed written quote, no pressure, no surprises.
- Fixed written price before any work starts
- No pressure, no obligation, no sales calls
- Flexible survey times that suit you
- A reply within one working day