Walk-On Rooflight Installation
A walk-on unit is a piece of structure first and a rooflight second. Everywhere else in this trade the glass keeps weather out; here it also holds people up.
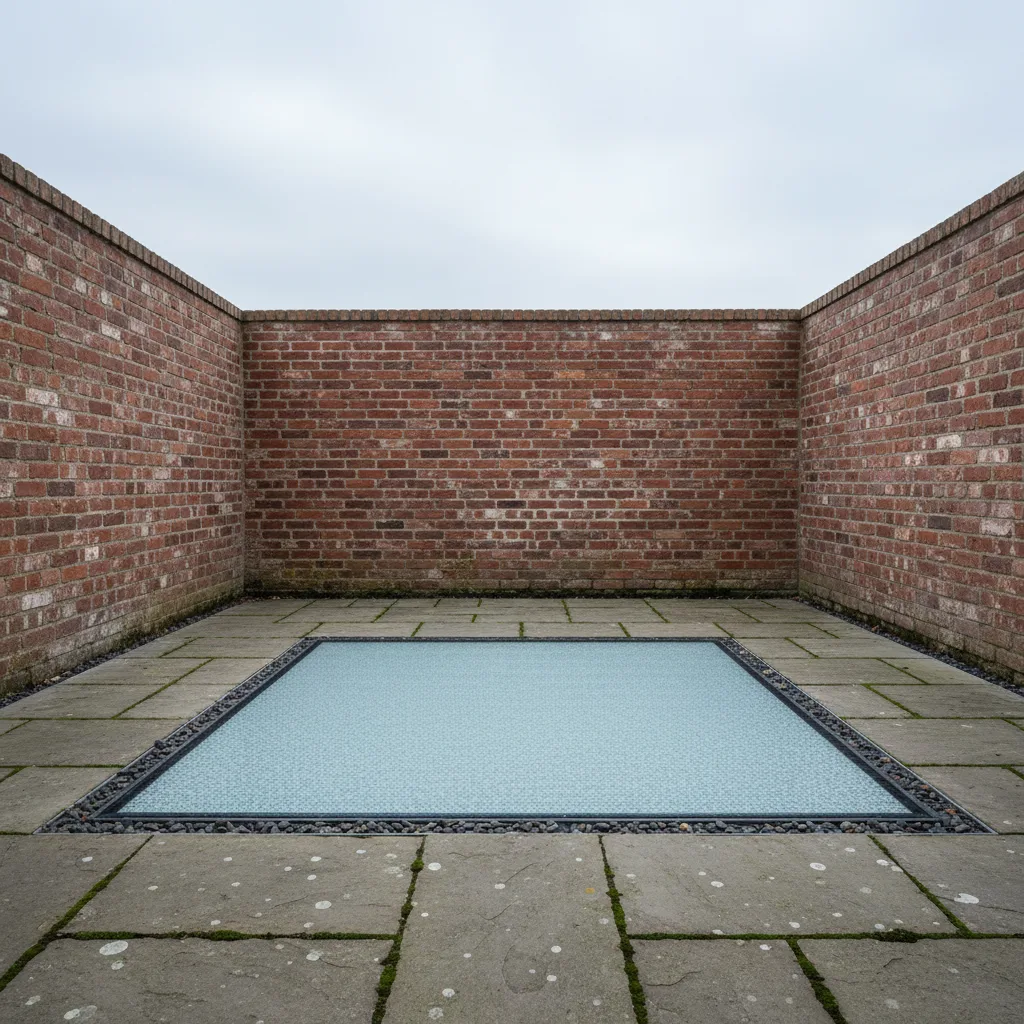
A walk-on rooflight is a glazed unit rated to carry foot traffic. It is used where a flat roof is also a terrace, where a basement or light well needs daylight without losing the floor above it, and occasionally where a glass panel is wanted in a walkway for its own sake.
The distinction that matters: everywhere else in this trade, glass keeps weather out. Here it also holds people up. That changes the specification, the support and the price, and it is why a walk-on unit is not a normal rooflight with thicker glass.
The glass

A walk-on unit is a laminated build up, typically three or more plies of toughened glass bonded together, with the top surface treated for grip. The whole assembly is usually 40mm to 60mm thick, against around 28mm for a normal double glazed rooflight.
It is designed so that if the top ply breaks, the plies beneath still carry the load. That redundancy is the whole safety case, and it is why the build up cannot be reduced to save money.
Load rating

Units are rated for a specified load over a specified area. Domestic foot traffic is one rating; a terrace with furniture on it is another; anything a vehicle might cross is another entirely and is rarely worth doing in glass.
The rating has to be matched to the use before the unit is specified, because the frame and the support below it are sized from the load. It is worth being honest at survey about what will actually happen on it, including the day someone puts a planter in the middle of it.
| Non-trafficked rooflight | Walk-on, domestic floor | Walk-on, balcony or terrace | |
|---|---|---|---|
| Typical imposed load it is designed for | Maintenance access only | Around 1.5 kN/m² | Around 2.5 kN/m² |
| Glass build-up | Toughened outer, laminated inner | Multi-ply laminated, heat soaked | Multi-ply laminated, heat soaked, thicker plies |
| Surface | Plain | Anti-slip frit or etched top surface | Anti-slip frit or etched top surface |
| Failure behaviour required | Stays in place if it breaks | Must carry load on the remaining plies | Must carry load on the remaining plies |
| Bearing | Frame on a kerb | Continuous structural bearing on all edges | Continuous structural bearing on all edges |
| Who specifies it | Us, from the opening | A structural engineer, from the span and the load | A structural engineer, from the span and the load |
Anti slip

Wet glass is slippery. The top surface is treated, usually with a ceramic frit fired into the glass in a pattern of dots or lines, or with an etched finish.
Frit is the more durable of the two because it is part of the glass rather than a coating on it. It also reduces transparency slightly, which is a trade worth making. A completely clear walk-on panel is unnerving to stand on and slippery in rain, and most people who insist on one come back to the question later.
What holds it up

The frame sits on a structural opening that has been designed for the load, which on a walk-on unit is several times what a normal rooflight imposes. On a terrace over a habitable room, that usually means steel rather than timber, and it needs designing before the unit is ordered because the frame position depends on it.
This is the part that surprises people about the price. The glass is expensive; the structure underneath it is often more so.
Drainage

A walk-on unit sits flush with the surface around it by definition, or it is a trip hazard. Flush means there is no upstand to protect the perimeter, so the drainage has to be designed rather than assumed.
The usual answer is a drainage channel around the perimeter, taking water away before it reaches the frame junction. Getting this wrong produces a unit that ponds around its edges and eventually leaks at the corners, and the fix is not a sealant.
Where this makes sense

A walk-on rooflight earns its cost where the floor area above genuinely cannot be given up: a small terrace over a kitchen extension, a light well that is also the only route to a garden, a basement conversion where the alternative is a room with no daylight at all.
Where the roof is not walked on, a standard rooflight does the same job for a fraction of the price. We would rather say so than sell the expensive version.
Living with one

It wants cleaning more often than a rooflight nobody walks on, because it collects what shoes bring. The frit surface holds a little dirt in the pattern, which is the cost of the grip. Neither is a problem; both are worth knowing before rather than after.
What it costs, and what moves it

A walk on rooflight is the most expensive rooflight per square metre in this trade, and the reason is entirely in the glass and the structure rather than in the fitting.
The loading. Foot traffic in a domestic terrace is one specification. A commercial or public route is another, with a higher imposed load and different safety requirements.
The size. Cost rises steeply rather than proportionally, because a larger pane needs a thicker build up to carry the same load over a longer span, and thicker glass is heavier, which feeds back into the structure.
The structure below. Frequently the largest line on the quotation and nothing to do with us. A walk on unit is heavy and the opening has to be trimmed to carry it. On a new build that is designed in. Retrofitting into an existing roof means a structural engineer and steel.
Getting it there. A large walk on pane can weigh several hundred kilograms and cannot be manhandled. Crane or glass robot access, and a route to the roof, are a real cost that needs establishing before anything is ordered.
The glass, and why it is built the way it is
A walk on unit is a laminated build up, typically three or more plies of toughened glass bonded with structural interlayers, sitting over a sealed cavity and an inner pane.
The reason for lamination rather than a single thick pane is failure behaviour. Toughened glass, when it breaks, breaks completely and instantly into fragments. A laminated stack that loses one ply retains the others and stays in place as a surface you can stand on and walk off. That is the entire safety case, and it is why nobody makes a monolithic walk on rooflight.
The top surface carries an anti slip treatment, either a ceramic frit fired into the glass or an etched pattern. Fritted is more durable and slightly more visible from below. Whichever it is, it is a wearing surface and it is what makes the difference between a rooflight and a skating rink after rain.
Expect it to read as slightly textured and slightly obscured from below. That is the trade for a floor you can stand on.
The upstand, and where these leak
Walk on units almost always sit flush with the surrounding surface, because a raised kerb in the middle of a terrace is a trip hazard. Flush means the usual defence against standing water is gone.
So drainage has to be designed rather than assumed. The surrounding surface falls away from the unit, there is a drainage channel around the perimeter, and that channel goes somewhere. A perimeter channel that discharges into a blocked outlet is a pond sitting against the seal.
The second detail is thermal. A flush walk on unit in a terrace usually has heated space below, so the kerb is a thermal bridge in exactly the place where cold bridging shows as condensation on the ceiling below. The perimeter needs insulating and the vapour control layer needs to be continuous and sealed to the frame.
These are the two details that separate a walk on rooflight that works for twenty five years from one that becomes a maintenance problem in three.
Maintenance and what wears
More than any other rooflight, because it is being walked on.
Keep the perimeter channel clear. Leaves and silt collect in it, and it is the single most common cause of trouble.
Clean the surface with water and a soft brush. Not a wire brush, not a scouring pad, and not a pressure washer at close range, all of which damage the anti slip layer and the perimeter seal.
Keep grit off it. Grit underfoot is what actually abrades an anti slip surface, and a doormat at the door onto the terrace does more for the life of the unit than anything else on this list.
Do not put a heavy planter or furniture leg on it and leave it there. A point load concentrated on one spot is a different loading case from a person walking across, and the specification was written for the second one. If something heavy has to sit on the terrace, tell us before we specify.
What we will not do
We will not fit a standard rooflight where somebody intends to walk on it, and we will not certify an existing unit as walk on because it looks robust. The specification is either there in writing from the manufacturer or it is not, and no amount of experience substitutes for it.
We will also not fit a walk on unit into an opening that has not been checked structurally. That check is a cost, and it is not one worth avoiding.
When you do not need one
Walk on glazing is expensive and it is regularly specified where something simpler would do. Three situations worth checking before committing.
Nobody is actually going to walk on it. A rooflight in a flat roof that is not a terrace, not a route and not accessible, needs to be non fragile rather than trafficable. Non fragile means a person falling onto it does not go through, which is a life safety requirement and a much lower specification than a designed foot traffic load. It costs a fraction of a walk on unit and it is what most flat roof rooflights should be.
Only maintenance access is needed. A roof that gets visited twice a year for gutter clearance does not need a floor. It needs a non fragile unit and a safe way to work around it, which is a matter of access planning rather than glazing.
The terrace could be arranged differently. A walk on unit exists to put daylight below a surface people stand on. Where the room below could be lit from a different part of the roof, or where the terrace layout could put the glazing outside the walking route, a standard fixed rooflight does the same job at a quarter of the cost. It is worth half an hour with the plan before it is worth a quotation.
Where you genuinely have a terrace over habitable space with no other route for daylight, walk on glazing is the answer and it is worth what it costs. We would rather tell you which situation you are in than sell you the expensive one by default.
From quote to daylight, with no surprises
Fixed quote
A clear, fixed written price, online or by phone.
Survey
A specialist confirms the right glazing spec. Flexible times.
Install
Clean, weather-tight fitting that protects your property.
Guarantee
We tidy up and back the work with a written guarantee.
Frequently asked questions
How strong is a walk-on rooflight?
Rated to a specified load over a specified area, and built as a laminated stack of toughened plies so that if the top ply breaks the ones beneath still carry the load. That redundancy is the safety case, which is why the build up cannot be thinned to save money.
Are they slippery?
Untreated glass would be. The top surface is treated, usually with a ceramic frit fired into the glass or an etched finish. Frit is more durable because it is part of the glass rather than a coating, and it reduces transparency slightly, which is a trade worth making.
Can you put furniture on one?
It depends on the rating. Domestic foot traffic and a terrace carrying furniture are different load cases and the frame and structure are sized accordingly. Say at survey what will actually stand on it, including planters, because it cannot be uprated afterwards.
Do walk-on rooflights need extra structure?
Usually yes. The load is several times what a normal rooflight imposes, so over a habitable room that generally means steel rather than timber. It has to be designed before the unit is ordered, because the frame position depends on it.
Can you see through it from below?
Yes, though the anti slip treatment softens the view. If the room below is one where you would rather not have a clear view upward, an obscured or heavily fritted specification solves it without losing the daylight.
Helpful reading on this
Costs, comparisons and answers to the questions we’re asked most.
Other skylight services
Ready to bring the daylight in?
Tell us about your project and we’ll send a clear, fixed written quote, no pressure, no surprises.
- Fixed written price before any work starts
- No pressure, no obligation, no sales calls
- Flexible survey times that suit you
- A reply within one working day